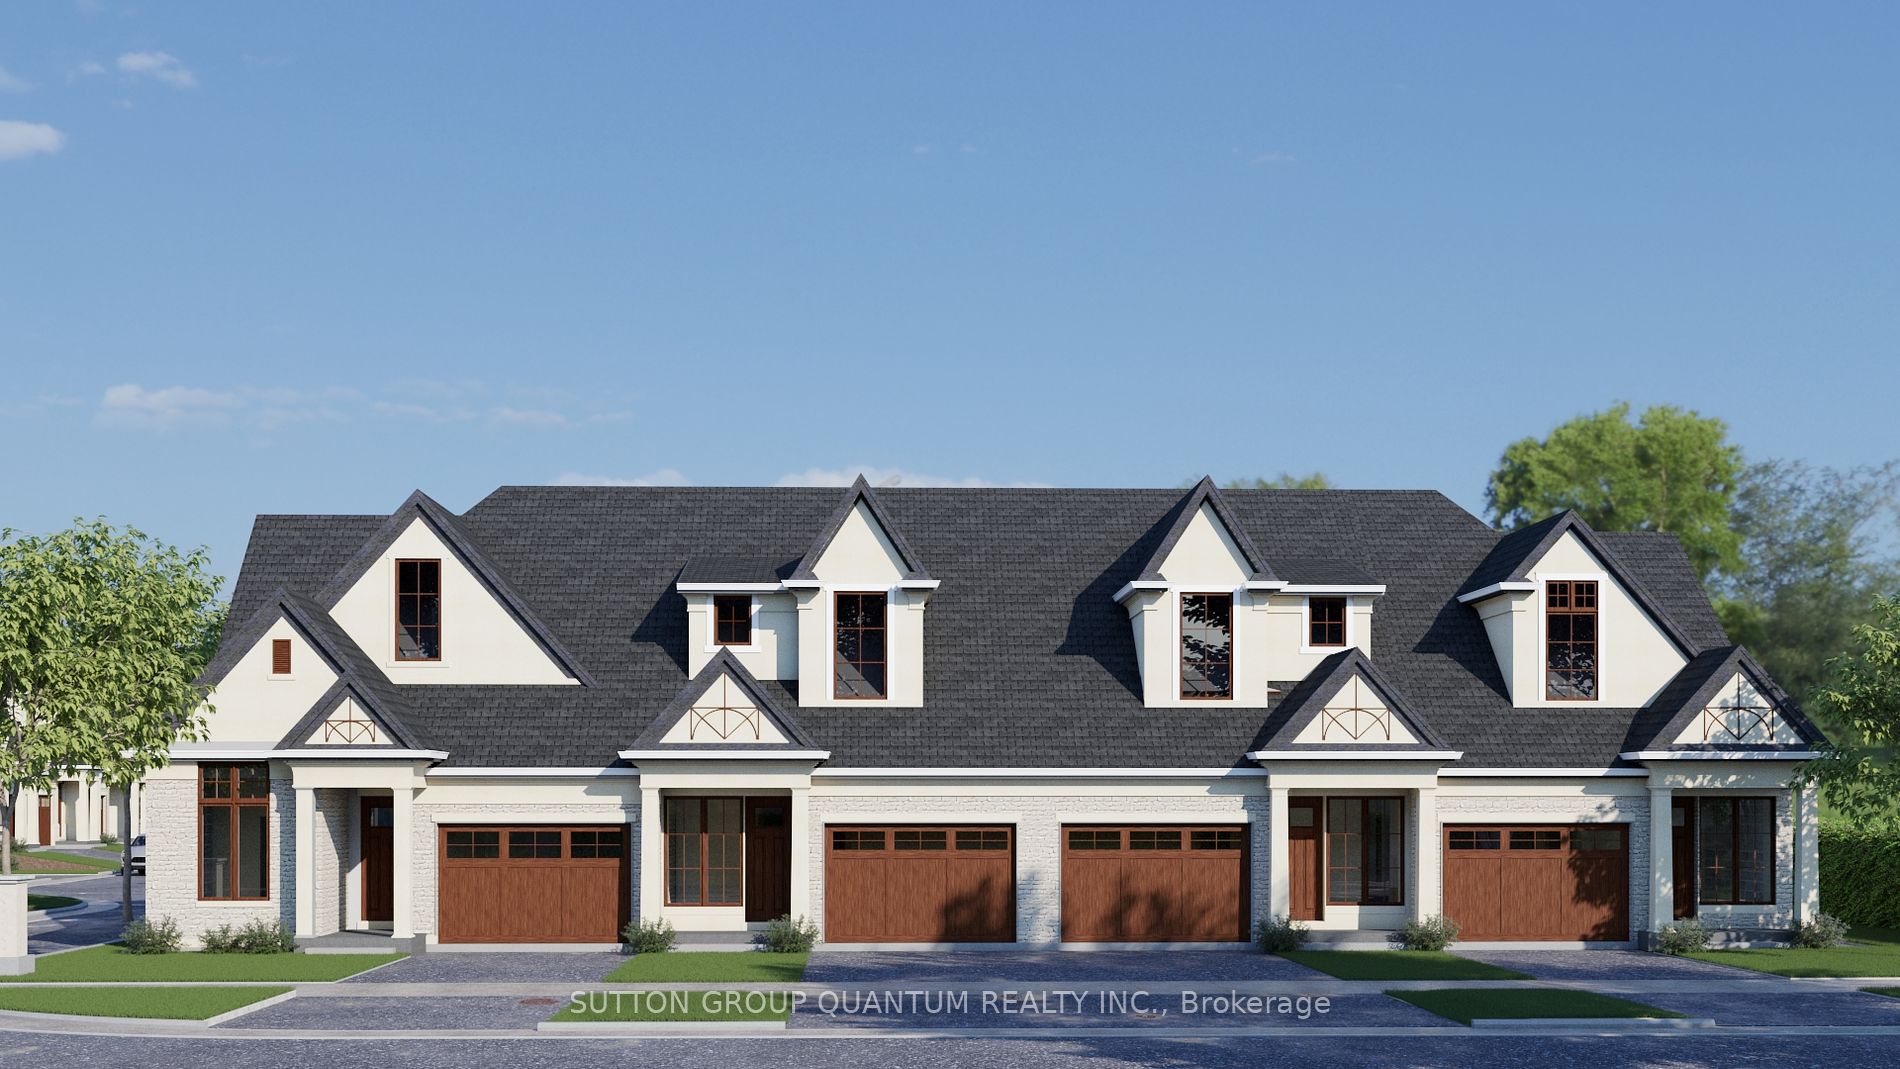
Sign In or Create a Free Account to see full details of this property
Key Facts
Key facts for 2700 Mewburn Road #11
Property Type
Condo, 2-Storey
Parking
Private 1.5 garage, 2 parking
MLS #
X8102932
Size
1400-1599 sqft
Basement
Full
Listed on
2024-02-29
Lot size
-
Tax
-
Days on Market
968
Approximate Age
New
Maintenance Fee
$150/mo
Common Elements, Par...
Description
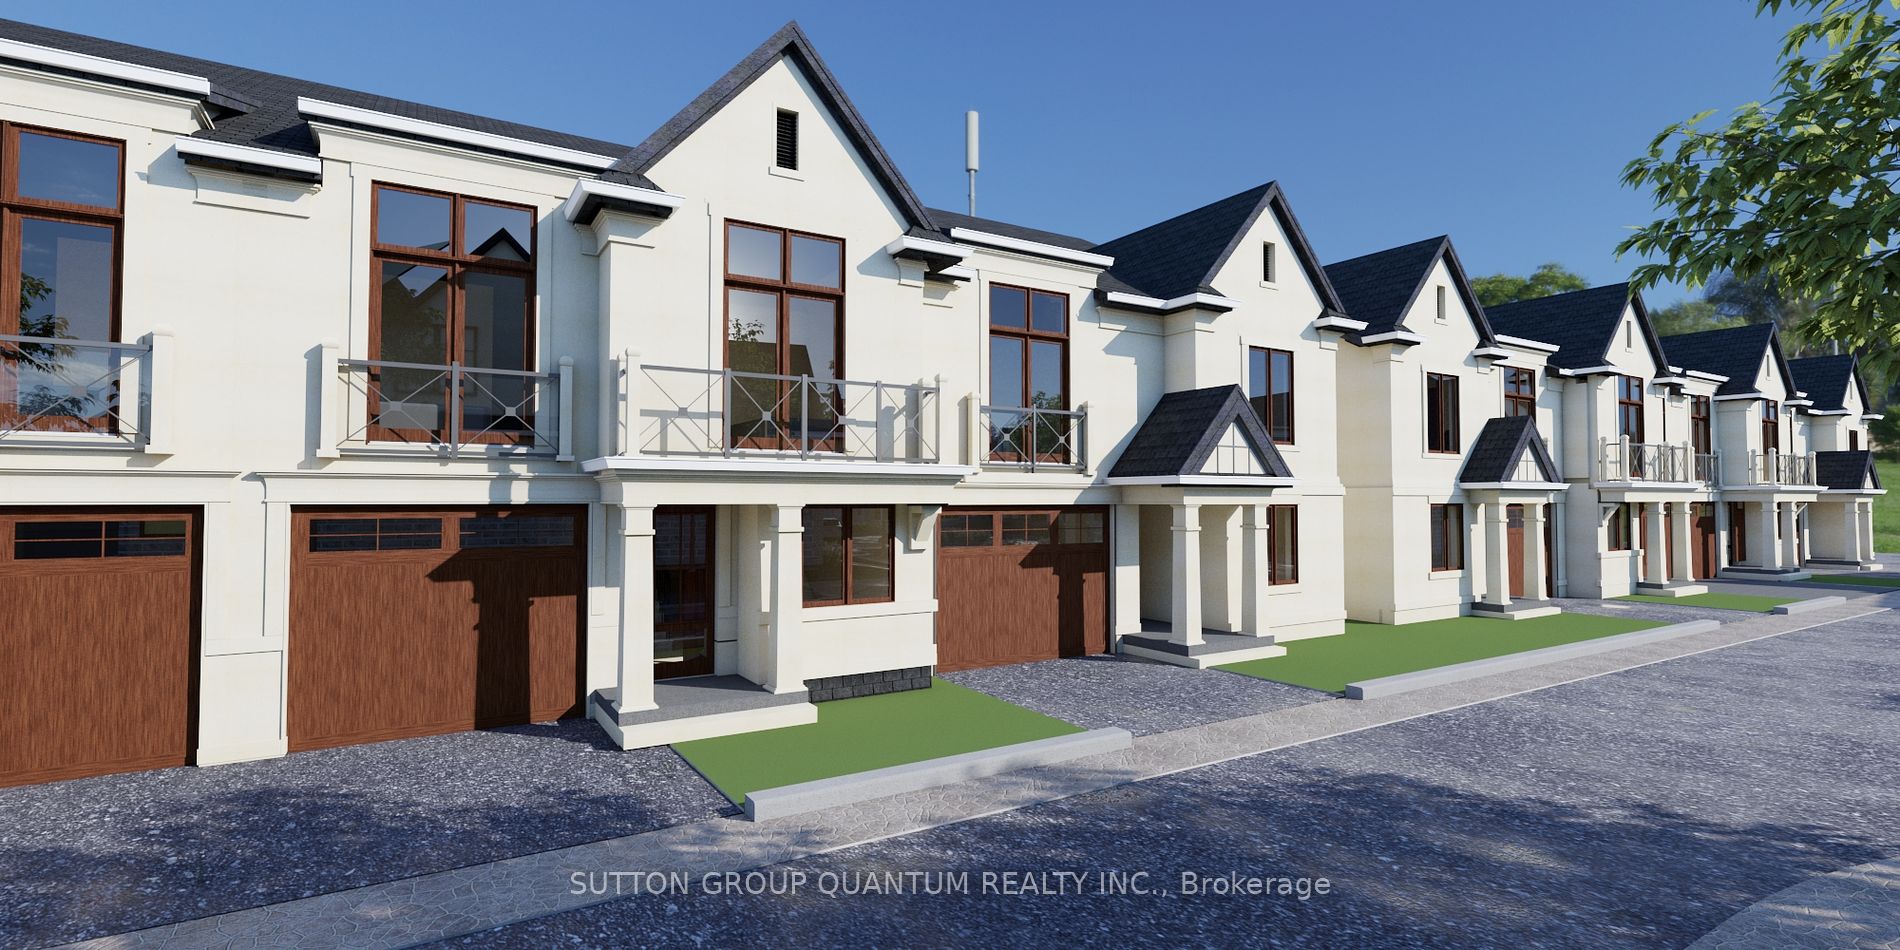
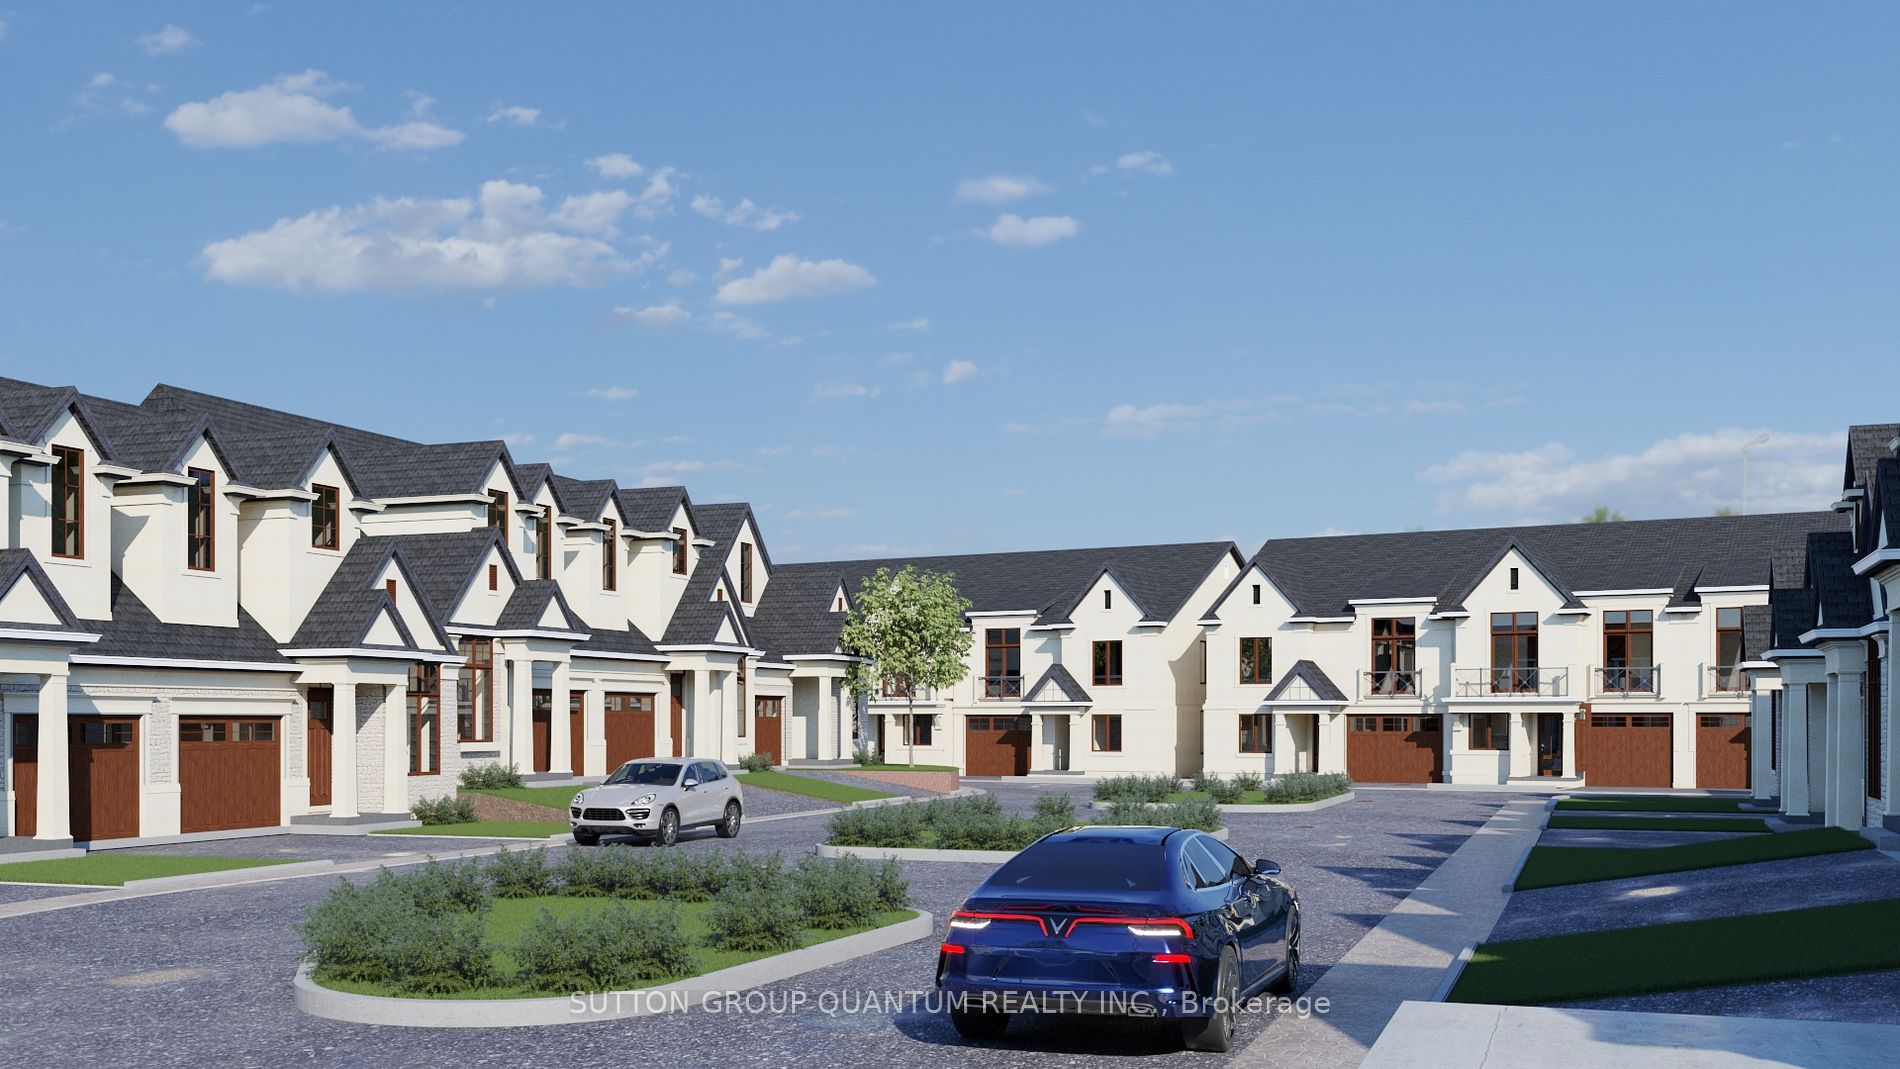
Assignment Sale, This Three Bedroom, 3 Baths Townhome Offers around 1500 sqft of living space above ground as per builder. The functional layout inspired by warm natural colors and contemporary accents with quality features and finishes are designed for your comfort in mind. This home offers highest... level of attention to detail, from exterior to interior, every homeowner is covered by the tarion warranty program. **** Extras **** Heat Recovery Ventilator installed & Covered Porch
Full Property Details
Interior
Bedrooms
3
Total Bedrooms
3
Washrooms
3
Square Footage
1400-1599 sqft
Basement
Full
Heating Source
Gas
Heating Fuel
Forced Air
Air Conditioning
Central Air
Family Room
No
Kitchens
1
Total Kitchens
1
Fireplace Features
No
Bedrooms
3
Total Bedrooms
3
Washrooms
3
Square Footage
1400-1599 sqft
Basement
Full
Heating Source
Gas
Heating Fuel
Forced Air
Air Conditioning
Central Air
Family Room
No
Kitchens
1
Total Kitchens
1
Fireplace Features
No
Exterior
Driveway
Private
Parking Spaces
2
Total Parking Spaces
2.50
Parking Description
Private
Garage Spaces
1.5
Balcony
None
Driveway
Private
Parking Spaces
2
Total Parking Spaces
2.50
Parking Description
Private
Garage Spaces
1.5
Balcony
None
Building Description
Style
2-Storey
Home Type
Condo
Subtype
Condo Townhouse
Year Built
New
Property Orientation
North
Exterior Finish
Stone,Stucco (Plaster)
Possession Date
12/2/2024
Locker
None
Style
2-Storey
Home Type
Condo
Subtype
Condo Townhouse
Year Built
New
Property Orientation
North
Exterior Finish
Stone,Stucco (Plaster)
Possession Date
12/2/2024
Locker
None
Taxes & Fees
Tax Year
2023
Maintenance Fee
$150/mo
Common Elements
Included
Parking
Included
Water
Included
Tax Year
2023
Maintenance Fee
$150/mo
Common Elements
Included
Parking
Included
Water
Included
Other
Pets
Restricted
Pets
Restricted
Room Types
Bathroom
4 Pc Bath
Dimensions - feet
0 sqft
Bedroom 2
Laminate, Closet
Dimensions 14.3 x 12.11 feet
173.17 sqft
Bedroom 3
Laminate, Closet
Dimensions 13.12 x 10.89 feet
142.88 sqft
Dining Room
Hardwood Floor, Open Concept
Dimensions 10.89 x 9.71 feet
105.74 sqft
Game Room
Hardwood Floor, W/O To Porch
Dimensions 16.11 x 12.6 feet
202.99 sqft
Kitchen
Ceramic Floor, Centre Island
Dimensions 12.01 x 10.89 feet
130.79 sqft
Living Room
Hardwood Floor, Large Window
Dimensions 11.09 x 8.79 feet
97.48 sqft
Primary Bedroom
3 Pc Ensuite, Vaulted Ceiling(s), Walk-In Closet(s)