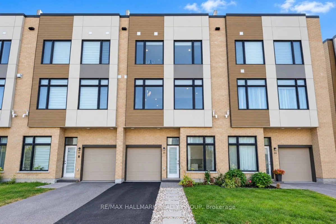
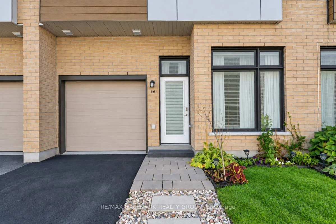
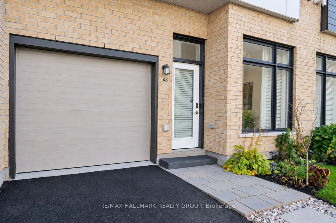
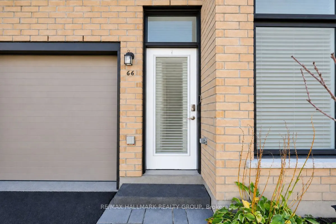
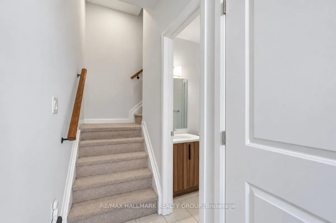
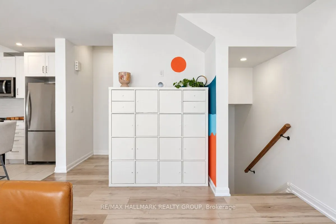
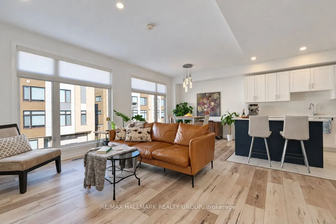
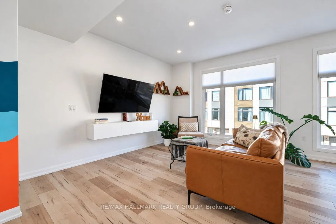
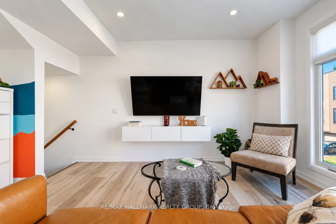
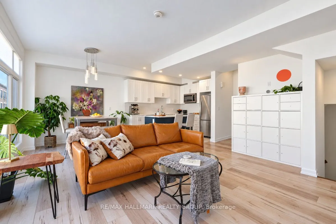
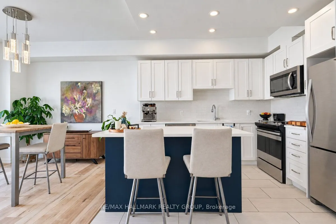
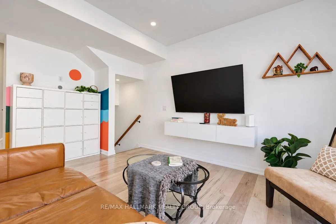
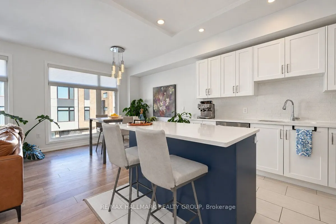
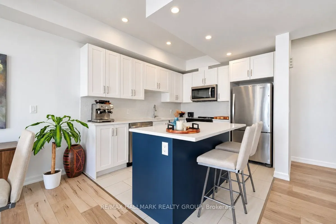
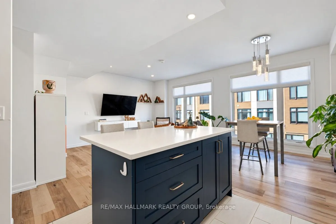
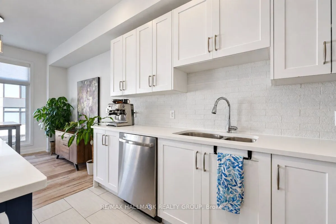
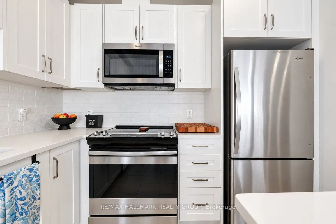
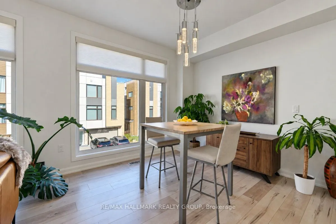
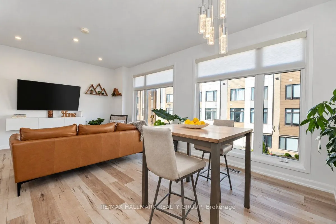
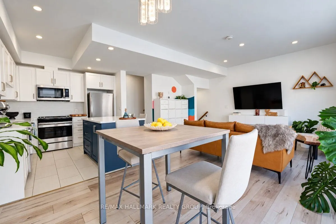
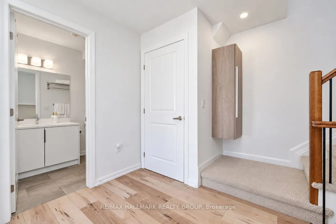
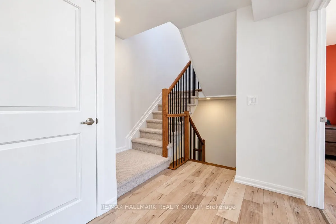
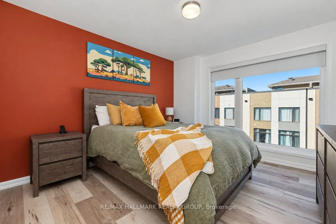
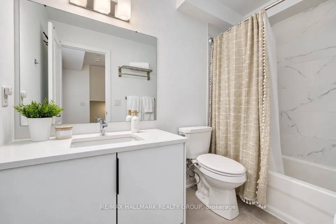
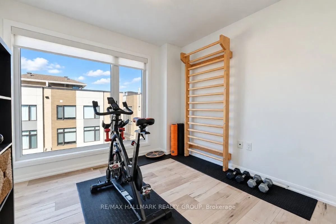
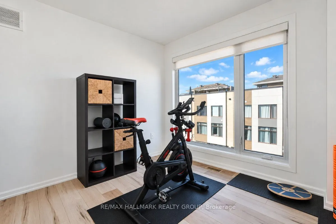
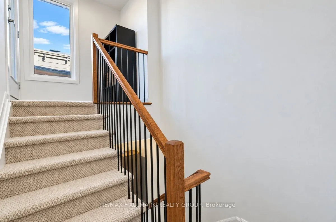
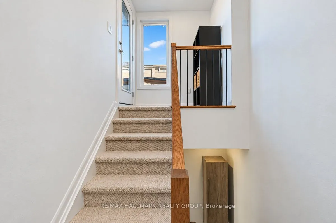
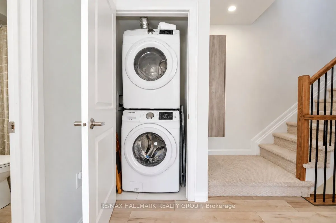
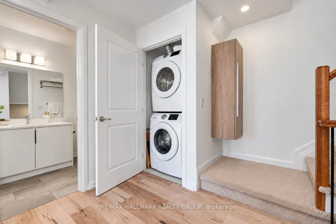
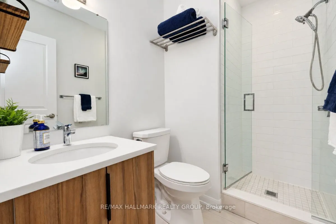
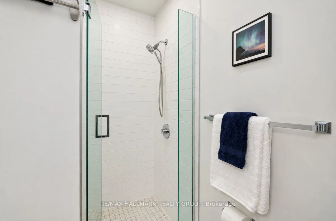
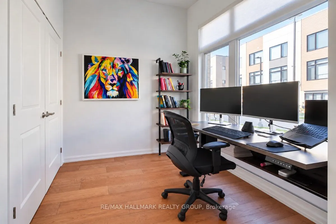
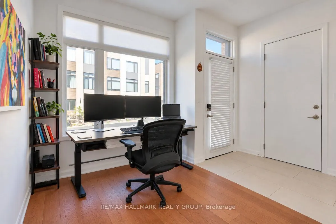
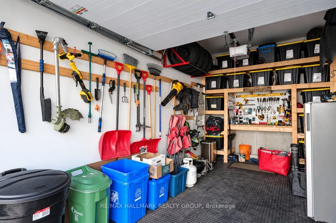
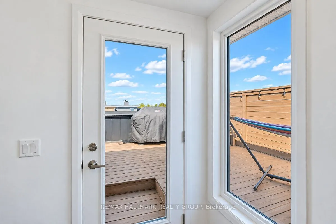
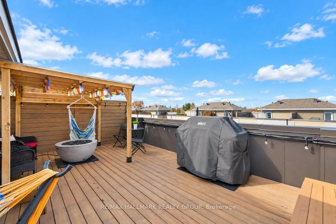
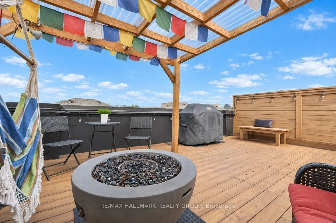
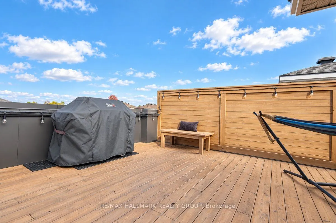
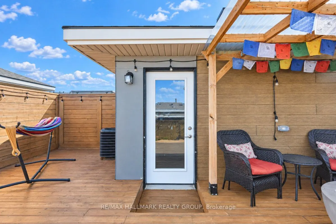
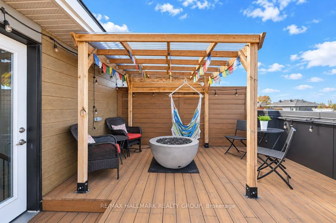
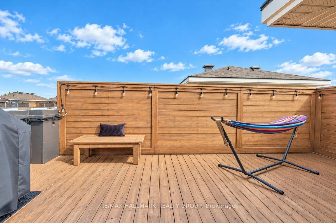
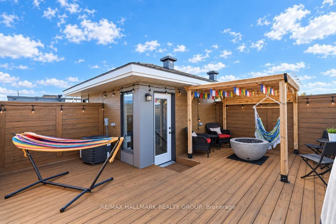
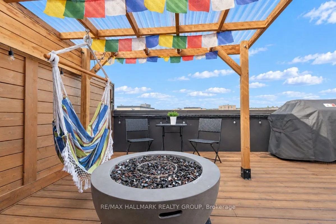
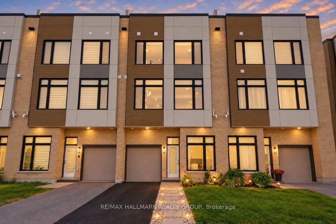
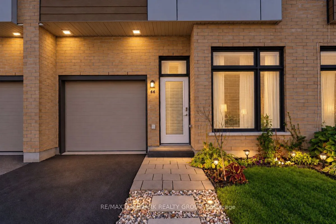
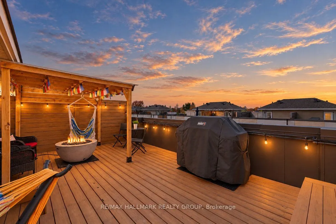
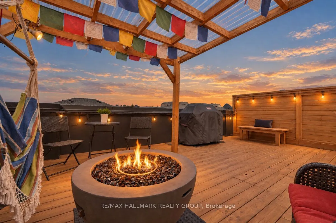
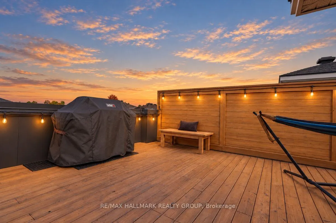
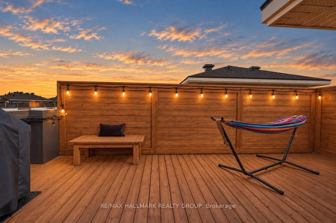
Welcome to modern living at its finest! This savvy home starts with a contemporary exterior transitioning into a bright, spacious interior. A versatile main floor den offers the ideal spot for a home office or flex space. Upstairs, the open-concept living, dining and kitchen area is filled with natu...ral light. Large, bright windows create an inviting space perfect for everyday living and entertaining. The third floor has two well appointed bedrooms, laundry and a full bath. The show stopper is the top-level outdoor patio. A lovely retreat to relax, unwind or entertain guests under the open sky! Ideally located close to public transit, shopping, and with easy access to Highway 417, this home offers the perfect balance of style, comfort, and convenience. A fantastic opportunity to enjoy modern living in a well-connected location! Monthly association fee of $121.72.
Full Property Details
Interior
Bedrooms
2
Total Bedrooms
2
Washrooms
2
Square Footage
1100-1500 sqft
Basement
None
Heating Source
Gas
Heating Fuel
Forced Air
Air Conditioning
Central Air
Family Room
No
Kitchens
1
Total Kitchens
1
Fireplace Features
No
Bedrooms
2
Total Bedrooms
2
Washrooms
2
Square Footage
1100-1500 sqft
Basement
None
Heating Source
Gas
Heating Fuel
Forced Air
Air Conditioning
Central Air
Family Room
No
Kitchens
1
Total Kitchens
1
Fireplace Features
No
Exterior
Depth
42.49
Front
22.31
Lot Size
22 x 42.49 ft
Pool
None
Parking Spaces
2
Total Parking Spaces
2.00
Parking Description
Attached
Garage Spaces
1
Depth
42.49
Front
22.31
Lot Size
22 x 42.49 ft
Pool
None
Parking Spaces
2
Total Parking Spaces
2.00
Parking Description
Attached
Garage Spaces
1
Building Description
Style
3-Storey
Home Type
Townhome
Subtype
Att/Row/Townhouse
Property Orientation
South
Exterior Finish
Brick,Vinyl Siding
Sewers
Sewer
Water Supply
Municipal
Possession Date
No Data
Style
3-Storey
Home Type
Townhome
Subtype
Att/Row/Townhouse
Property Orientation
South
Exterior Finish
Brick,Vinyl Siding
Sewers
Sewer
Water Supply
Municipal
Possession Date
No Data
Community
Community
Redwood Park
Community
Redwood Park
Taxes & Fees
Taxes
$4,617.72 /yr
Tax Year
2026
Occupancy
Owner
Taxes
$4,617.72 /yr
Tax Year
2026
Occupancy
Owner
Room Types
Bathroom
-
Dimensions 4.95 x 7.91 feet
39.15 sqft
Bathroom
-
Dimensions 8.89 x 4.82 feet
42.85 sqft
Bedroom 2
-
Dimensions 11.65 x 9.68 feet
112.77 sqft
Dining Room
-
Dimensions 10.2 x 9.28 feet
94.66 sqft
Kitchen
-
Dimensions 10.3 x 9.35 feet
96.3 sqft
Living Room
-
Dimensions 21.1 x 12.04 feet
254.04 sqft
Office
-
Dimensions 7.61 x 7.61 feet
57.91 sqft
Primary Bedroom
-
Dimensions 11.68 x 11.06 feet
129.18 sqft
Similar Properties(No results)
Mortgage Calculator
Calculate your estimated monthly mortgage payment
Price
$574,900
$
%
%
Total cost of mortgage
$0
Monthly payment
By clicking Save, we will calculate your estimated mortgage for all properties using the saved values (down payment percentage, interest rate, and amortization).
The accuracy and applicability of this calculator are not guaranteed.