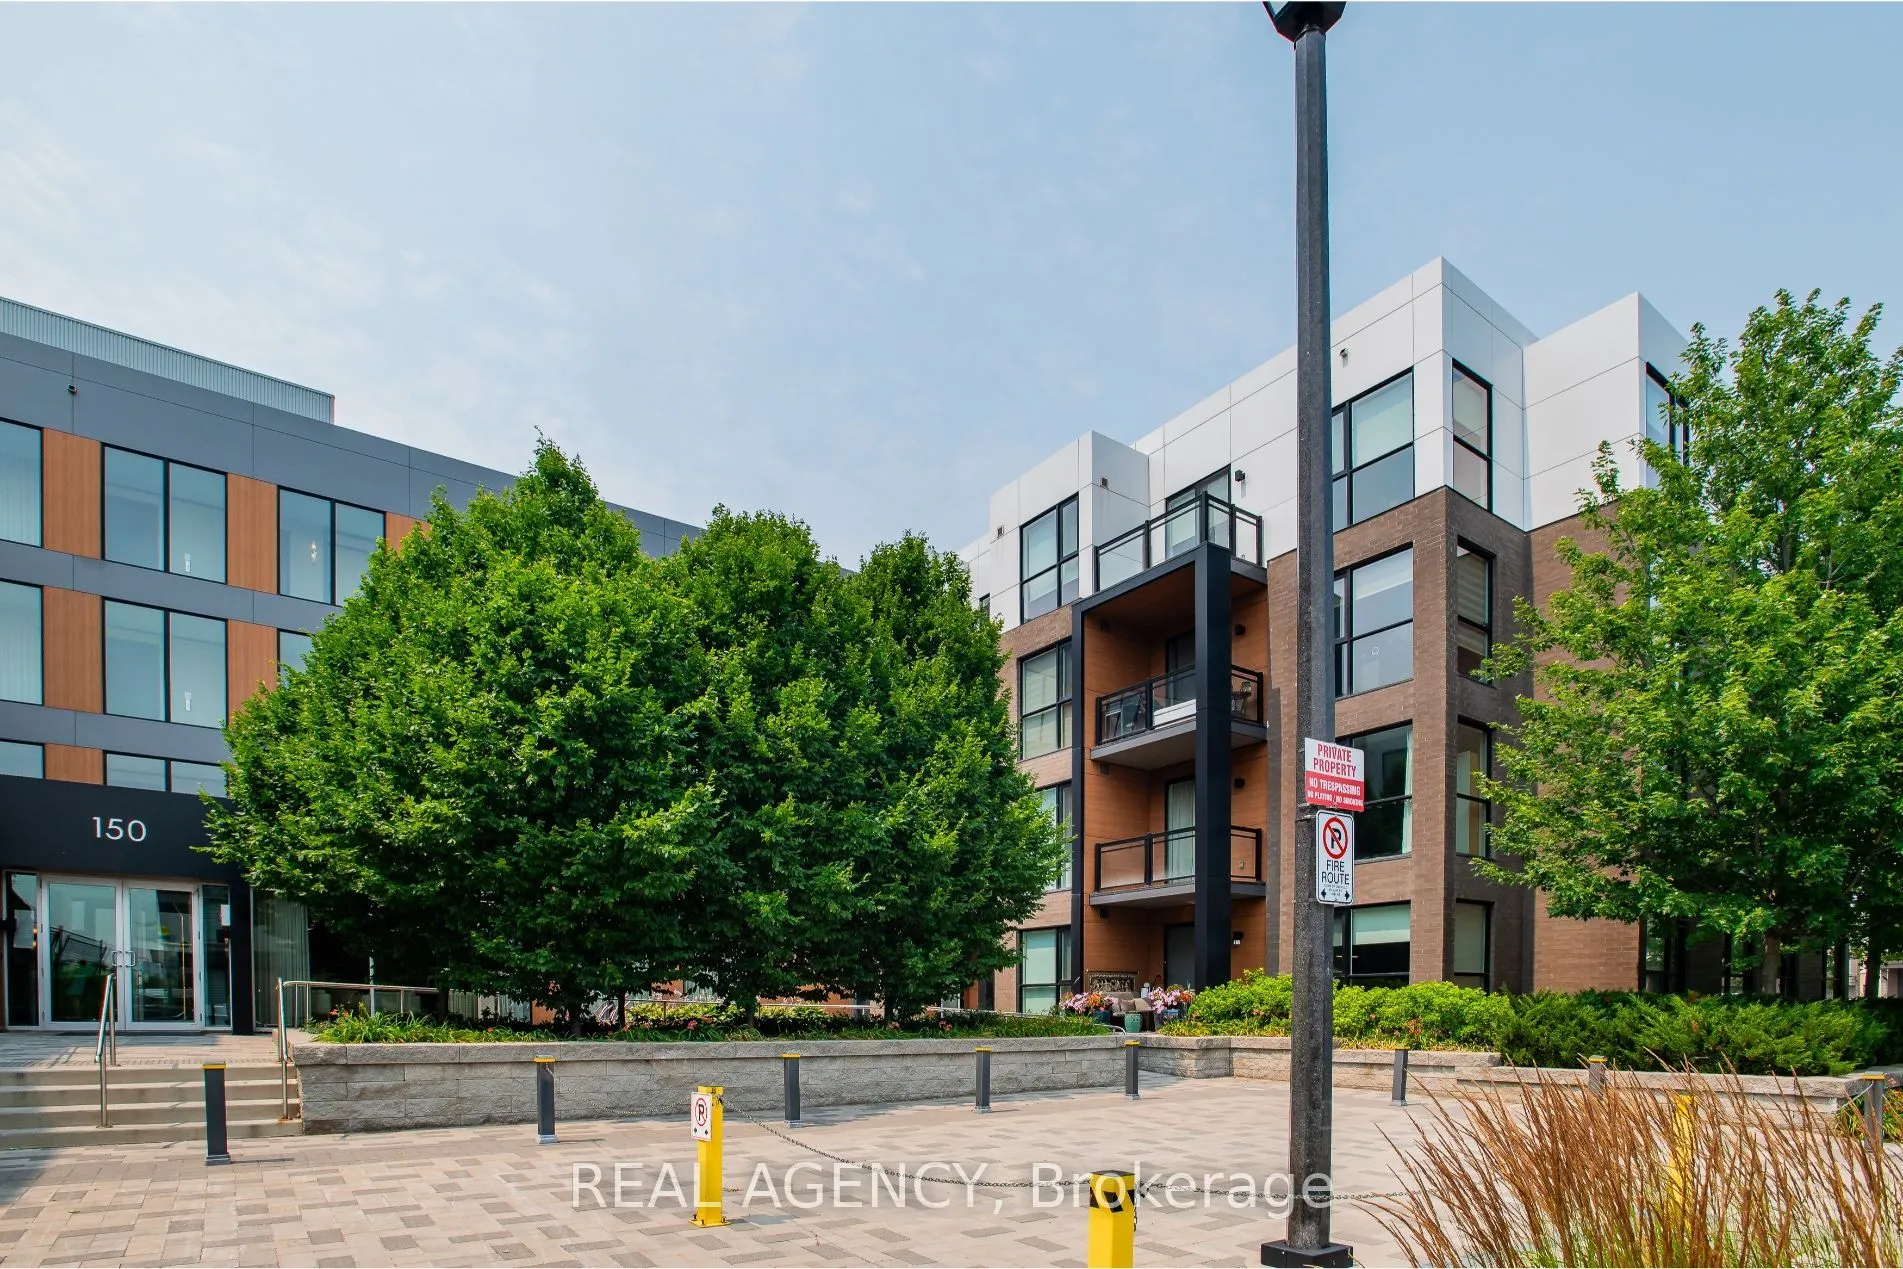
Sign In or Create a Free Account to see full details of this property
Key Facts
Key facts for 150 Sabina Drive #304
Property Type
Condo, 1 Storey/Apt
Parking
Underground 1 garage, 1 parking
MLS #
W14136406
Size
900-999 sqft
Basement
None
Listed on
2026-11-01
Lot size
-
Tax
$3,076 /yr
Days on Market
0
Approximate Age
6-10
Maintenance Fee
$700/mo
Common Elements, Hea...
Description
Experience modern condo living in this beautifully designed 2-bedroom plus Den suite, offering 940 sq. ft. of bright, functional living space in an award-winning Great Gulf Homes building. Positioned on the southwest corner, the unit enjoys abundant afternoon sunlight through expansive floor to ceil...ing windows, complemented by impressive 9 foot ceilings that create an airy, spacious feel.The thoughtfully designed split bedroom layout provides excellent privacy, with the primary retreat featuring a walk-in closet and its own 3 piece ensuite. A separate den offers exceptional flexibility, making it an ideal home office, reading nook, extra bedroom or dining space.At the heart of the home, the contemporary kitchen is equipped with granite countertops, a large island perfect for meal preparation or casual dining, and generous pantry storage. Extend your living space outdoors on the private terrace, where unobstructed city views provide the perfect backdrop for relaxing or entertaining.Situated in a quiet, well connected neighbourhood, this exceptional location offers quick access to Highways 403, 407, and the QEW, while GO Transit and Oakville Transit are just minutes away for an easy commute. Shopping, dining, cafes, and everyday conveniences are all close by, making this home an ideal combination of comfort, style, and accessibility.
Full Property Details
Interior
Bedrooms
2
Total Bedrooms
2
Washrooms
2
Square Footage
900-999 sqft
Basement
None
Heating Source
Gas
Heating Fuel
Forced Air
Air Conditioning
Central Air
Family Room
Yes
Kitchens
1
Total Kitchens
1
Fireplace Features
No
Bedrooms
2
Total Bedrooms
2
Washrooms
2
Square Footage
900-999 sqft
Basement
None
Heating Source
Gas
Heating Fuel
Forced Air
Air Conditioning
Central Air
Family Room
Yes
Kitchens
1
Total Kitchens
1
Fireplace Features
No
Exterior
Driveway
Underground
Waterfront
None
Parking Spaces
1
Total Parking Spaces
1.00
Parking Description
Underground
Garage Spaces
1
Zoning
H7-TUC sp:19
Balcony
Open
Driveway
Underground
Waterfront
None
Parking Spaces
1
Total Parking Spaces
1.00
Parking Description
Underground
Garage Spaces
1
Zoning
H7-TUC sp:19
Balcony
Open
Building Description
Style
1 Storey/Apt
Home Type
Condo
Subtype
Common Element Condo
Year Built
6-10
Property Orientation
South West
Exterior Finish
Concrete,Brick Front
Possession Date
11/2/2026
Locker
None
Style
1 Storey/Apt
Home Type
Condo
Subtype
Common Element Condo
Year Built
6-10
Property Orientation
South West
Exterior Finish
Concrete,Brick Front
Possession Date
11/2/2026
Locker
None
Community
Community
Glenorchy
Community
Glenorchy
Taxes & Fees
Taxes
$3,076 /yr
Tax Year
2025
Occupancy
Vacant
Maintenance Fee
$700/mo
Common Elements
Included
Heating
Included
Parking
Included
Water
Included
Taxes
$3,076 /yr
Tax Year
2025
Occupancy
Vacant
Maintenance Fee
$700/mo
Common Elements
Included
Heating
Included
Parking
Included
Water
Included
Other
Pets
Yes-with Restrictions
Pets
Yes-with Restrictions
Room Types
Bedroom
3 Pc Ensuite, Walk-In Closet(s)
Dimensions 10.17 x 11.81 feet
120.11 sqft
Bedroom 2
-
Dimensions 9.19 x 11.81 feet
108.53 sqft
Den
-
Dimensions 10.17 x 11.15 feet
113.4 sqft
Kitchen
-
Dimensions 8.86 x 11.15 feet
98.79 sqft
Living Room
-
Dimensions 11.15 x 15.09 feet
168.25 sqft
Similar Properties(No results)
Mortgage Calculator
Calculate your estimated monthly mortgage payment
Price
$599,000
$
%
%
Total cost of mortgage
$0
Monthly payment
By clicking Save, we will calculate your estimated mortgage for all properties using the saved values (down payment percentage, interest rate, and amortization).
The accuracy and applicability of this calculator are not guaranteed.