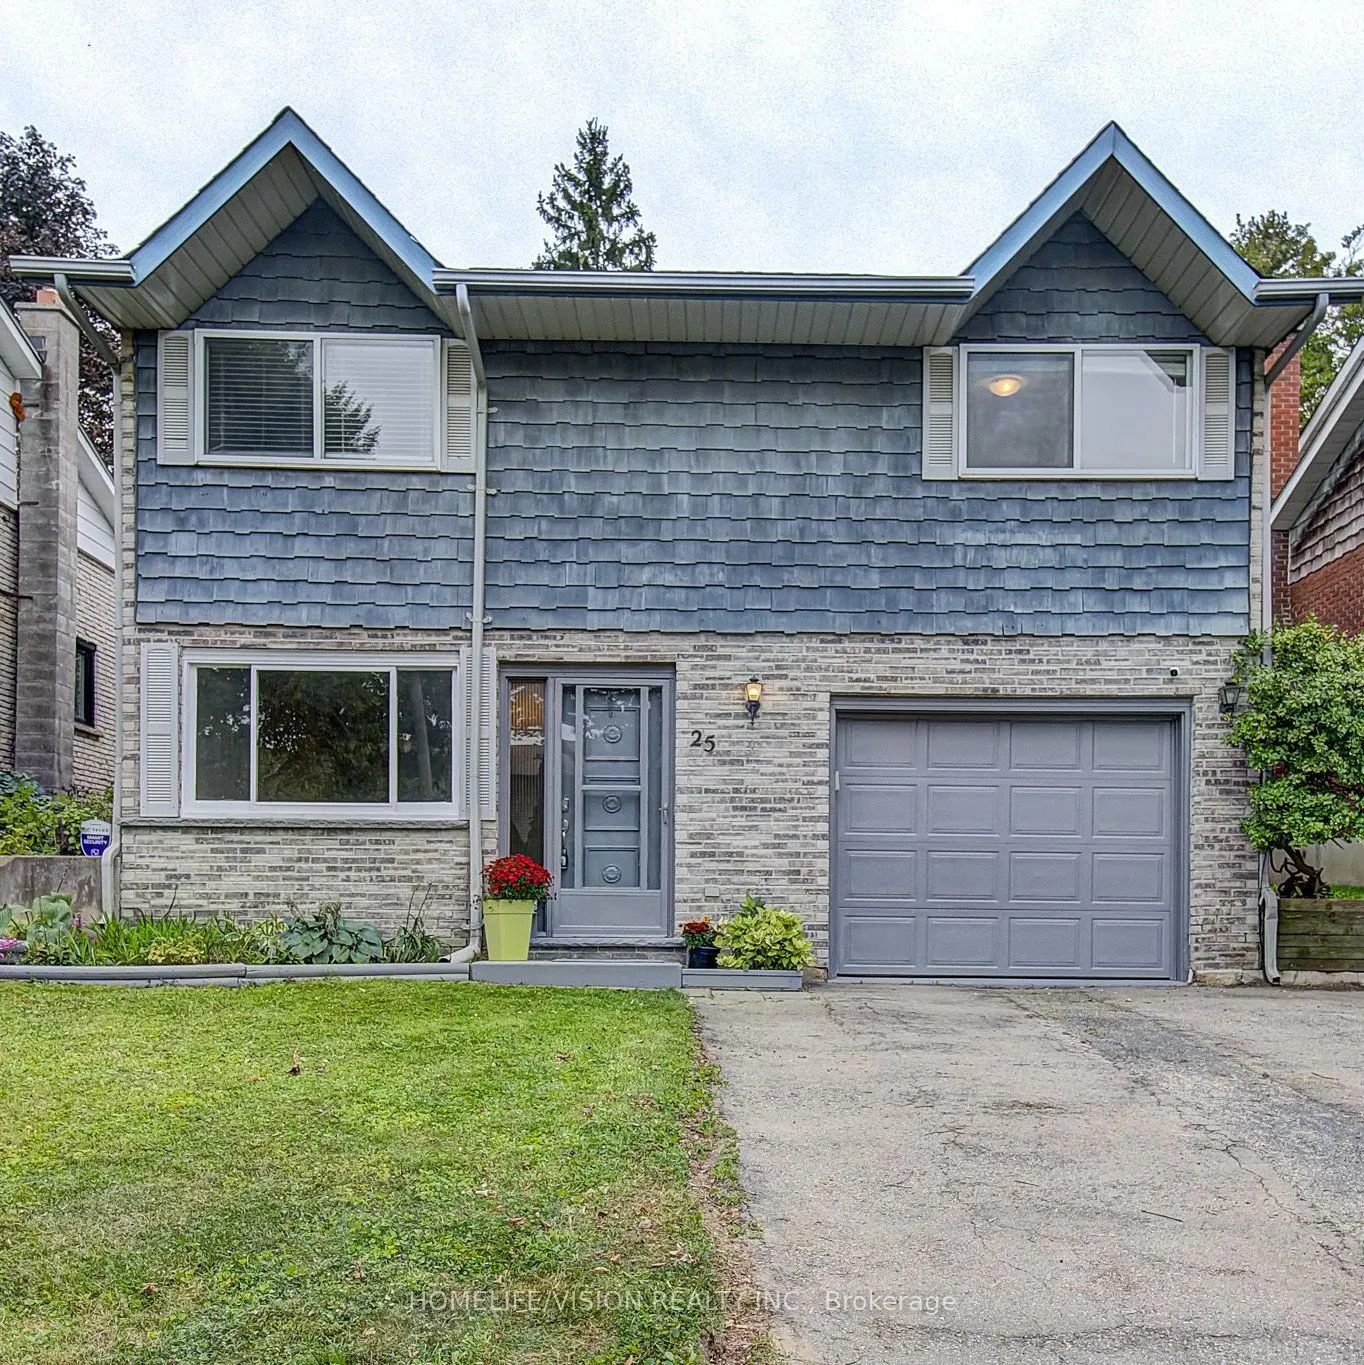
Sign In or Create a Free Account to see full details of this property
Key Facts
Key facts for 25 Radcliffe Drive
Property Type
House, Backsplit 4
Parking
Attached 1 garage, 2 parking
MLS #
X14197612
Size
1500-2000 sqft
Basement
Finished
Listed on
2026-11-19
Lot size
40 x 150.0
Tax
$4,043 /yr
Days on Market
1
Approximate Age
-
Maintenance Fee
-
Description
Welcome To 25 Radcliffe Drive. Your Family's Next Home Awaits! Live In Desirable Laurentian Hills Kitchener. This Spacious Detached 3 Bed 2 Bath, 4 Level Backsplit Is Sure To Impress: Recently Updated And Freshly Painted With Newer Kitchen W/ Granite Style Counters And Custom Kitchen Island /Breakfa...st Bar, All New Flooring And Baseboards Throughout, 2 Renovated Bathrooms, And Completely Finished Basement. Two Separate Living Areas, Sit By The Cozy Fireplace And Build New Memories. Set On A LARGE 40x150 Lot, The Private Fully Fenced Backyard Gives You Lots Of Room To Enjoy Your Weekends Or Evenings. Walk Out Directly From Dining Room Or Living Room To The Sun Filled Full Sized Rear Deck, In Your Private Back Yard, BBQ, Or Even Room For A POOL. Located In Prime Location. Garage Parking, Quiet Pocket Of Kitchener, Steps Away To Great Schools, Public Transit And Parks. Easy Access To 401. Great Family Layout And A Great Family Neighbourhood. Upgrades include: Hot Water (1YR) Furnace ( 3 years), Roof (5 years)
Full Property Details
Interior
Bedrooms
3
Bedrooms Plus
2
Total Bedrooms
5
Washrooms
2
Square Footage
1500-2000 sqft
Basement
Finished
Heating Source
Gas
Heating Fuel
Forced Air
Air Conditioning
Central Air
Family Room
Yes
Kitchens
1
Total Kitchens
1
Fireplace Features
Yes
Bedrooms
3
Bedrooms Plus
2
Total Bedrooms
5
Washrooms
2
Square Footage
1500-2000 sqft
Basement
Finished
Heating Source
Gas
Heating Fuel
Forced Air
Air Conditioning
Central Air
Family Room
Yes
Kitchens
1
Total Kitchens
1
Fireplace Features
Yes
Exterior
Depth
150.0
Front
40.0
Lot Size
40 x 150.0 ft
Pool
None
Parking Spaces
2
Total Parking Spaces
3.00
Parking Description
Attached
Garage Spaces
1
Depth
150.0
Front
40.0
Lot Size
40 x 150.0 ft
Pool
None
Parking Spaces
2
Total Parking Spaces
3.00
Parking Description
Attached
Garage Spaces
1
Building Description
Style
Backsplit 4
Home Type
House
Subtype
Detached
Property Orientation
South
Exterior Finish
Brick
Sewers
Sewer
Water Supply
Municipal
Possession Date
No Data
Style
Backsplit 4
Home Type
House
Subtype
Detached
Property Orientation
South
Exterior Finish
Brick
Sewers
Sewer
Water Supply
Municipal
Possession Date
No Data
Taxes & Fees
Taxes
$4,043 /yr
Tax Year
2025
Occupancy
Owner
Taxes
$4,043 /yr
Tax Year
2025
Occupancy
Owner
Room Types
Bedroom 2
Laminate, Window
Dimensions 9.78 x 0.98 feet
9.58 sqft
Bedroom 3
Laminate, Large Window
Dimensions 10.17 x 12.5 feet
127.12 sqft
Family Room
Large Window
Dimensions 19 x 14.99 feet
284.81 sqft
Kitchen
Pot Lights, Centre Island, Laminate
Dimensions 16.01 x 11.98 feet
191.8 sqft
Living Room
Gas Fireplace
Dimensions 19.98 x 14.99 feet
299.5 sqft
Other
Laminate
Dimensions 9.19 x 9.97 feet
91.62 sqft
Primary Bedroom
Laminate, Large Window
Dimensions 13.98 x 9.97 feet
139.38 sqft
Similar Properties(No results)
Mortgage Calculator
Calculate your estimated monthly mortgage payment
Price
$599,900
$
%
%
Monthly payment
By clicking Save, we will calculate your estimated mortgage for all properties using the saved values (down payment percentage, interest rate, and amortization).
The accuracy and applicability of this calculator are not guaranteed.