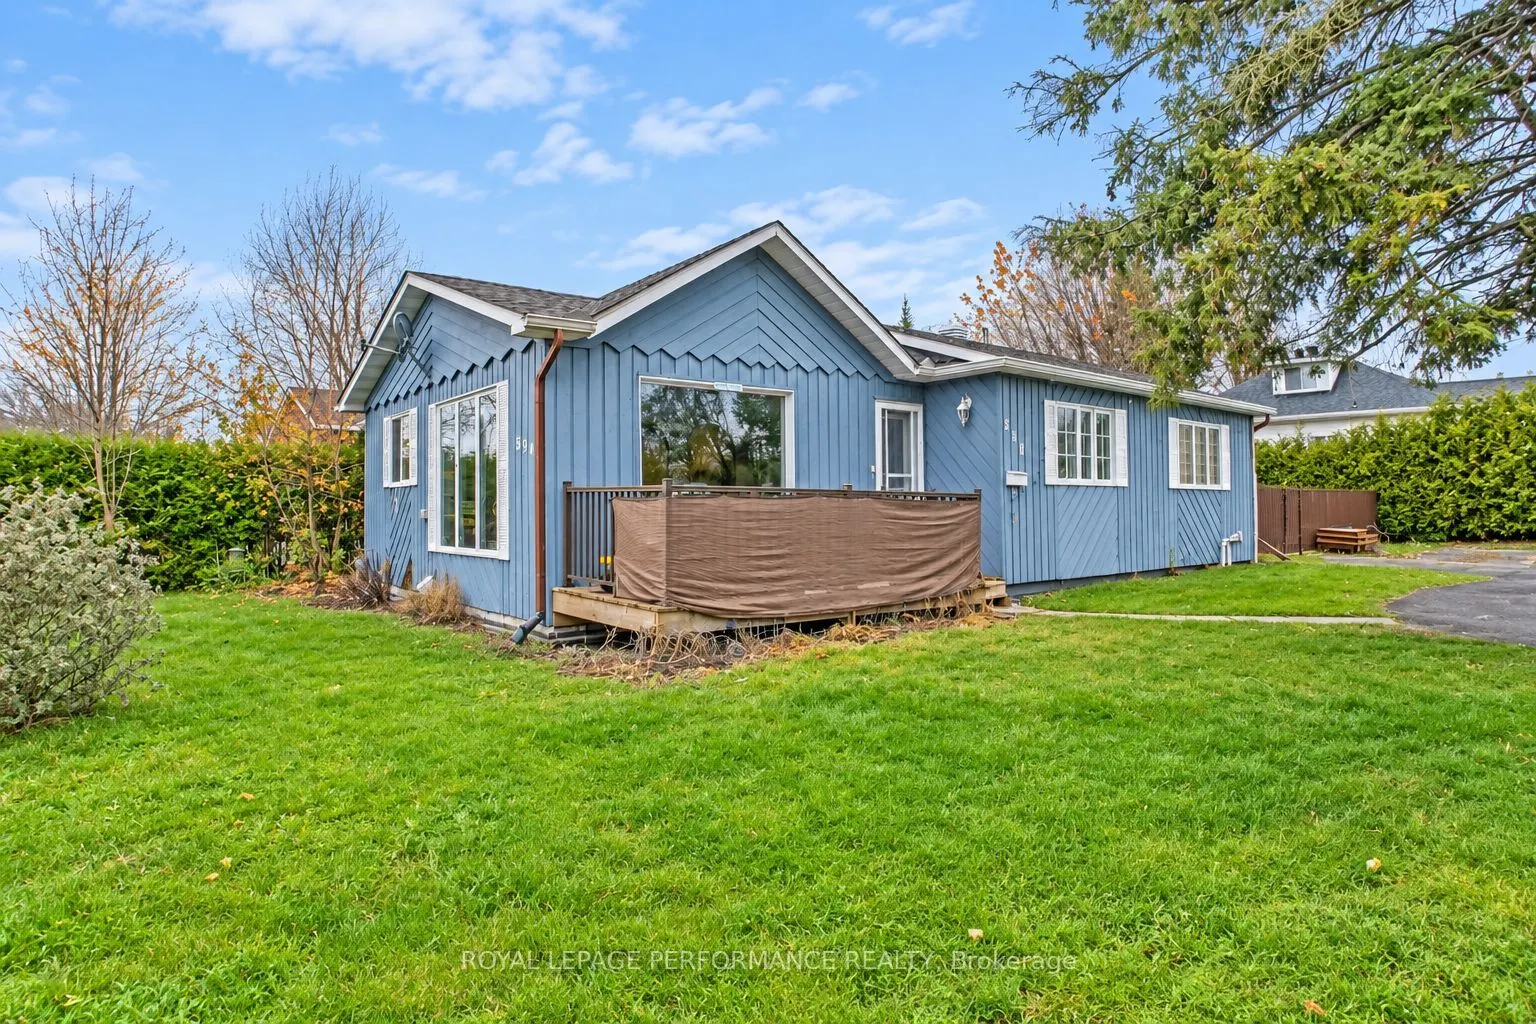
At 534 James Street, this 3-bedroom bungalow offers a spacious main-floor layout and character all its own. The bright living room features a large picture window, while the kitchen offers generous workspace, abundant wood cabinetry and an adjoining area for everyday meals. Three bedrooms, a full ba...throom and convenient main-floor laundry complete the level. Downstairs, a large family room provides extra space to relax, gather or enjoy hobbies. The partially finished basement also offers substantial room for storage and future possibilities. Outside, enjoy a deck overlooking the lawn and a manageable yard with room to garden or unwind. With level-entry access, two driveway parking spaces and municipal services, this home is worth a closer look in Hawkesbury.
Full Property Details
Interior
Bedrooms
3
Bedrooms Plus
0
Total Bedrooms
3
Washrooms
1
Square Footage
1100-1500 sqft
Basement
Partially Finished
Heating Source
Gas
Heating Fuel
Forced Air
Air Conditioning
None
Family Room
Yes
Kitchens
1
Kitchens Plus
0
Total Kitchens
1
Fireplace Features
No
Bedrooms
3
Bedrooms Plus
0
Total Bedrooms
3
Washrooms
1
Square Footage
1100-1500 sqft
Basement
Partially Finished
Heating Source
Gas
Heating Fuel
Forced Air
Air Conditioning
None
Family Room
Yes
Kitchens
1
Kitchens Plus
0
Total Kitchens
1
Fireplace Features
No
Exterior
Depth
98.6
Front
57.66
Lot Size
58 x 98.6 ft
Pool
None
Parking Spaces
2
Total Parking Spaces
2.00
Parking Description
None
Garage Spaces
0
Zoning
R1- Residential
Depth
98.6
Front
57.66
Lot Size
58 x 98.6 ft
Pool
None
Parking Spaces
2
Total Parking Spaces
2.00
Parking Description
None
Garage Spaces
0
Zoning
R1- Residential
Building Description
Style
Bungalow
Home Type
House
Subtype
Detached
Year Built
31-50
Property Orientation
North
Exterior Finish
Wood
Sewers
Sewer
Water Supply
Municipal
Possession Date
12/16/2026
Style
Bungalow
Home Type
House
Subtype
Detached
Year Built
31-50
Property Orientation
North
Exterior Finish
Wood
Sewers
Sewer
Water Supply
Municipal
Possession Date
12/16/2026
Community
Community
Hawkesbury
Community
Hawkesbury
Taxes & Fees
Taxes
$2,938 /yr
Tax Year
2025
Occupancy
Owner
Taxes
$2,938 /yr
Tax Year
2025
Occupancy
Owner
Room Types
Bedroom 2
-
Dimensions 9.97 x 7.97 feet
79.46 sqft
Bedroom 3
-
Dimensions 7.78 x 11.45 feet
89.08 sqft
Great Room
Concrete Floor
Dimensions 15.58 x 20.01 feet
311.76 sqft
Kitchen
-
Dimensions 9.97 x 19.32 feet
192.62 sqft
Laundry
-
Dimensions 10.3 x 13.45 feet
138.54 sqft
Living Room
-
Dimensions 17.19 x 10.76 feet
184.96 sqft
Primary Bedroom
-
Dimensions 11.42 x 10.27 feet
117.28 sqft
Utility Room
Concrete Floor
Dimensions 11.52 x 9.22 feet
106.21 sqft
Utility Room
Concrete Floor
Dimensions 12.6 x 24.28 feet
305.93 sqft
Similar Properties(No results)
Mortgage Calculator
Calculate your estimated monthly mortgage payment
Price
$329,000
$
%
%
Monthly payment
By clicking Save, we will calculate your estimated mortgage for all properties using the saved values (down payment percentage, interest rate, and amortization).
The accuracy and applicability of this calculator are not guaranteed.