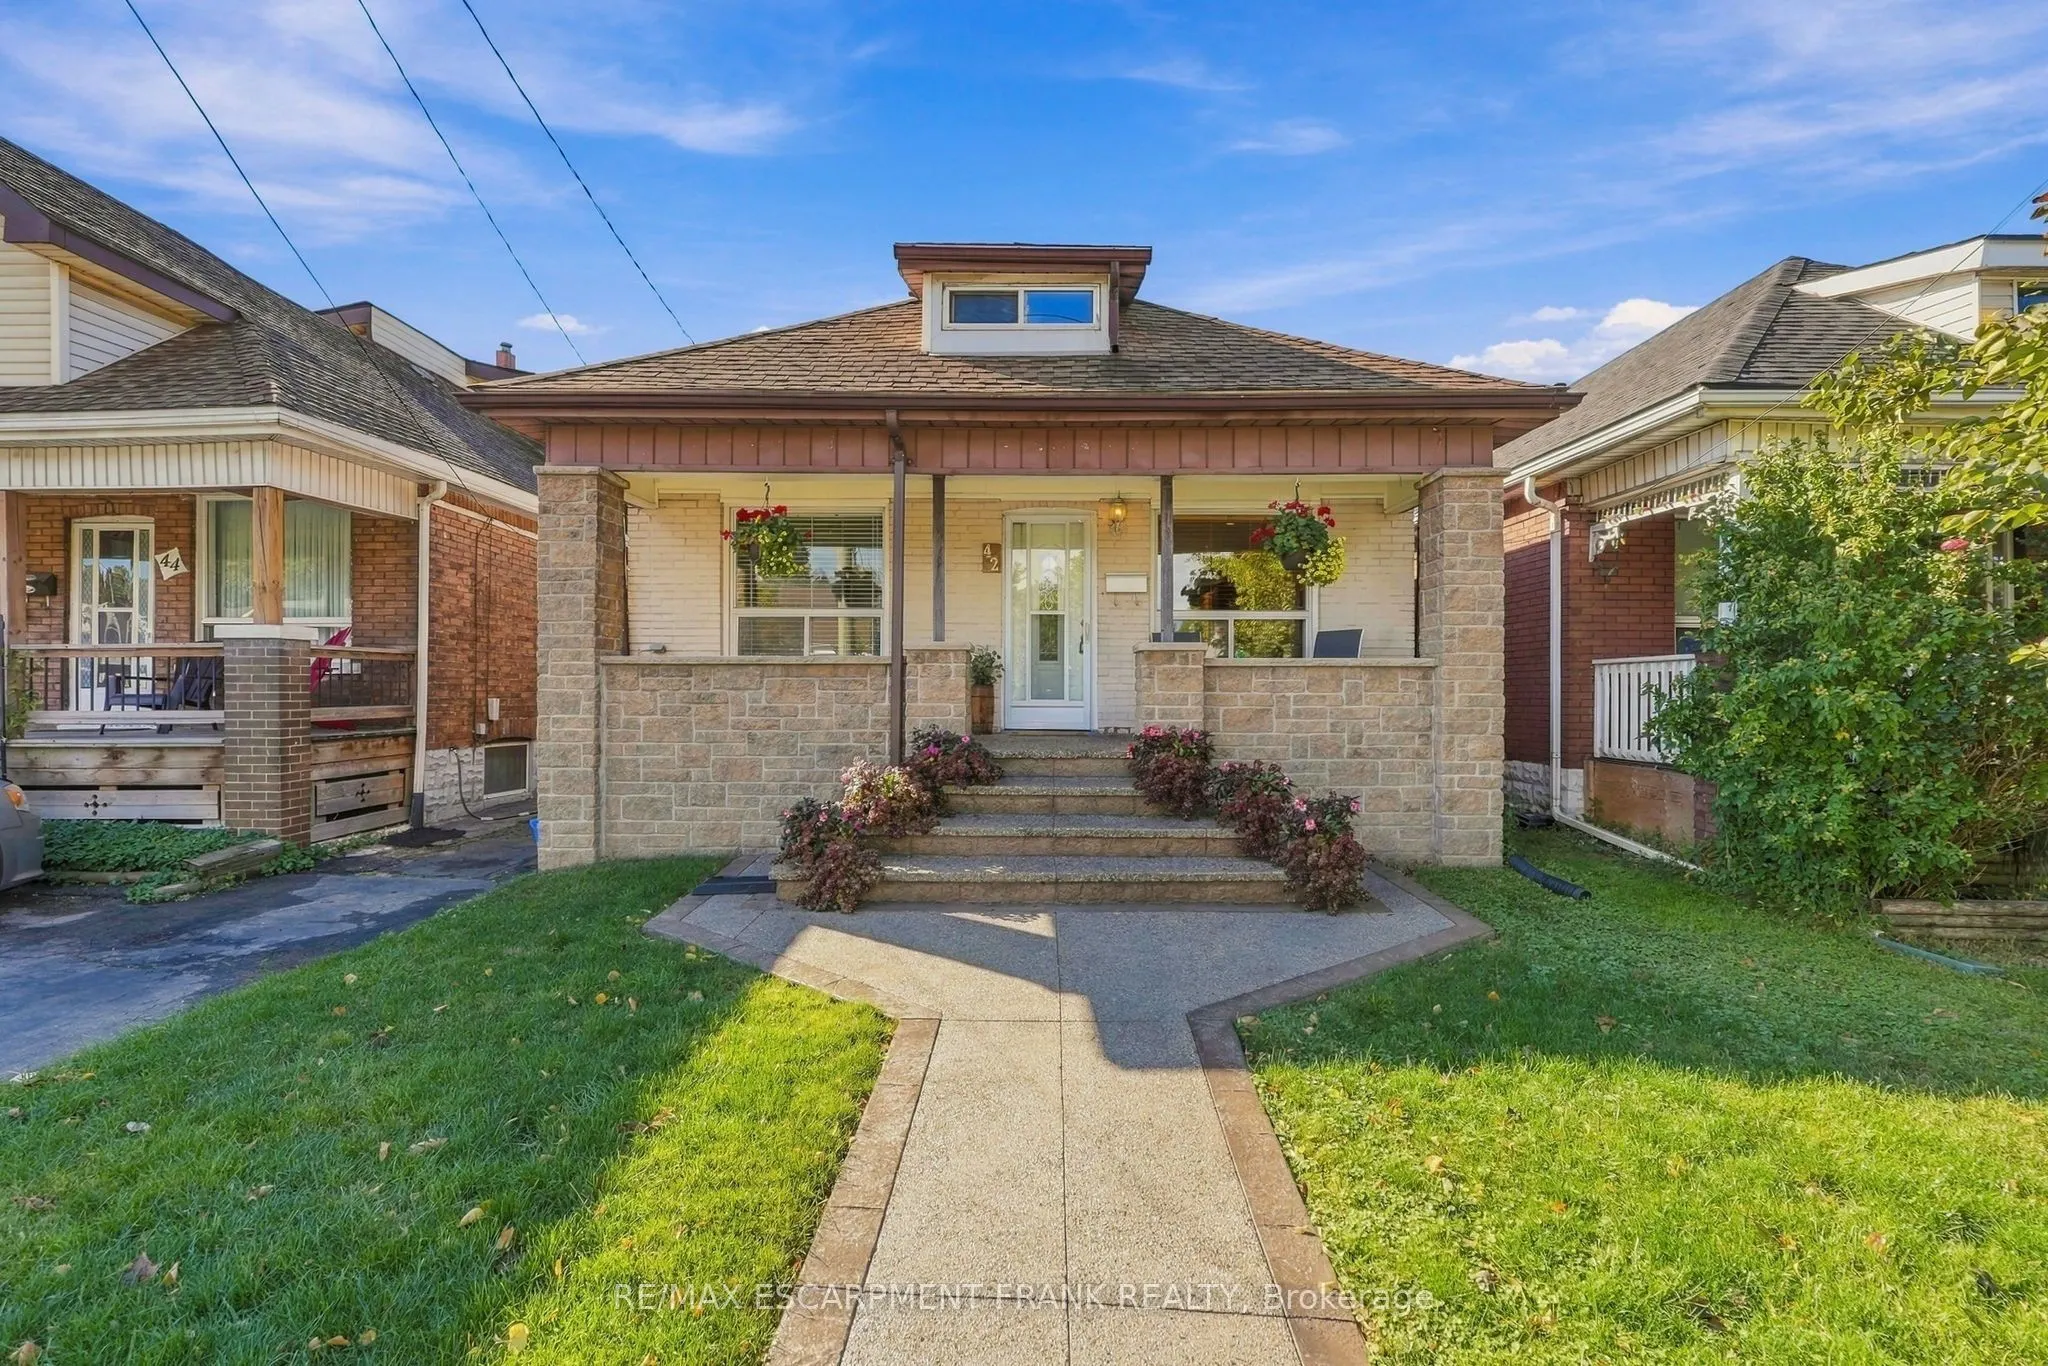
Sign In or Create a Free Account to see full details of this property
Key Facts
Key facts for 42 DALHOUSIE Avenue
Property Type
House, 1 1/2 Storey
Parking
None 0 garage, 1 parking
MLS #
X14192316
Size
1100-1500 sqft
Basement
Full,Partially Finished
Listed on
2026-11-18
Lot size
30 x 80.0
Tax
$2,133.42 /yr
Days on Market
0
Approximate Age
100+
Maintenance Fee
-
Description
Your Ottawa Street Era starts here. Get into the market without giving up on charm in this adorable 1.5-storey, just moments from vibrant Ottawa Street, Hamilton's go-to strip for indie cafes, vintage finds, local eats and the farmers' market. It's one of the city's most loved neighbourhoods, and st...ill one of its most affordable. The main floor has two bedrooms, a sun-filled living room and a family-sized eat-in kitchen. Upstairs, the spacious primary bedroom gives you a true retreat. Out back, sliding doors open to a charming deck and a 12x24 oval above-ground pool, perfect for summer hangs and backyard nights. The semi-finished basement adds a rec room and a spare bedroom, great for a home office, gym or guest space. The big-ticket items are already done, with a recent central air conditioner and roof. An aggregate walkway and porch add serious curb appeal, and all appliances are included: fridge, stove, washer, gas dryer, and range microwave. Lovingly maintained and move-in ready, with Centre Mall shopping steps away, transit at your door and quick QEW access. Affordable, walkable and full of character.
Full Property Details
Interior
Bedrooms
3
Bedrooms Plus
1
Total Bedrooms
4
Washrooms
2
Square Footage
1100-1500 sqft
Basement
Full,Partially Finished
Heating Source
Gas
Heating Fuel
Forced Air
Air Conditioning
Central Air
Family Room
No
Kitchens
1
Total Kitchens
1
Fireplace Features
No
Bedrooms
3
Bedrooms Plus
1
Total Bedrooms
4
Washrooms
2
Square Footage
1100-1500 sqft
Basement
Full,Partially Finished
Heating Source
Gas
Heating Fuel
Forced Air
Air Conditioning
Central Air
Family Room
No
Kitchens
1
Total Kitchens
1
Fireplace Features
No
Exterior
Depth
80.0
Front
30.0
Acreage
< .50
Driveway
Private
Lot Size
30 x 80.0 ft
Pool
Above Ground
Parking Spaces
1
Total Parking Spaces
1.00
Parking Description
None
Garage Spaces
0
Zoning
D
Depth
80.0
Front
30.0
Acreage
< .50
Driveway
Private
Lot Size
30 x 80.0 ft
Pool
Above Ground
Parking Spaces
1
Total Parking Spaces
1.00
Parking Description
None
Garage Spaces
0
Zoning
D
Building Description
Style
1 1/2 Storey
Home Type
House
Subtype
Detached
Year Built
100+
Property Orientation
South
Exterior Finish
Brick
Sewers
Sewer
Water Supply
Municipal
Possession Date
No Data
Style
1 1/2 Storey
Home Type
House
Subtype
Detached
Year Built
100+
Property Orientation
South
Exterior Finish
Brick
Sewers
Sewer
Water Supply
Municipal
Possession Date
No Data
Community
Community
Crown Point
Community
Crown Point
Taxes & Fees
Taxes
$2,133.42 /yr
Tax Year
2026
Occupancy
Vacant
Taxes
$2,133.42 /yr
Tax Year
2026
Occupancy
Vacant
Room Types
Bathroom
2 Pc Bath
Dimensions - feet
0 sqft
Bathroom
4 Pc Bath
Dimensions - feet
0 sqft
Bedroom
-
Dimensions 10.27 x 11.12 feet
114.2 sqft
Bedroom
-
Dimensions 11.78 x 17.22 feet
202.85 sqft
Bedroom
-
Dimensions 7.38 x 12.4 feet
91.51 sqft
Dining Room
-
Dimensions 11.78 x 8.5 feet
100.13 sqft
Kitchen
-
Dimensions 15.62 x 13.19 feet
206.03 sqft
Laundry
-
Dimensions 7.71 x 10.83 feet
83.5 sqft
Living Room
-
Dimensions 11.78 x 9.22 feet
108.61 sqft
Primary Bedroom
-
Dimensions 12.07 x 27.1 feet
327.1 sqft
Recreation
-
Dimensions 12.7 x 21.42 feet
272.03 sqft
Utility Room
-
Dimensions 14.67 x 15.06 feet
220.93 sqft
Similar Properties(No results)
Mortgage Calculator
Calculate your estimated monthly mortgage payment
Price
$465,900
$
%
%
Monthly payment
By clicking Save, we will calculate your estimated mortgage for all properties using the saved values (down payment percentage, interest rate, and amortization).
The accuracy and applicability of this calculator are not guaranteed.