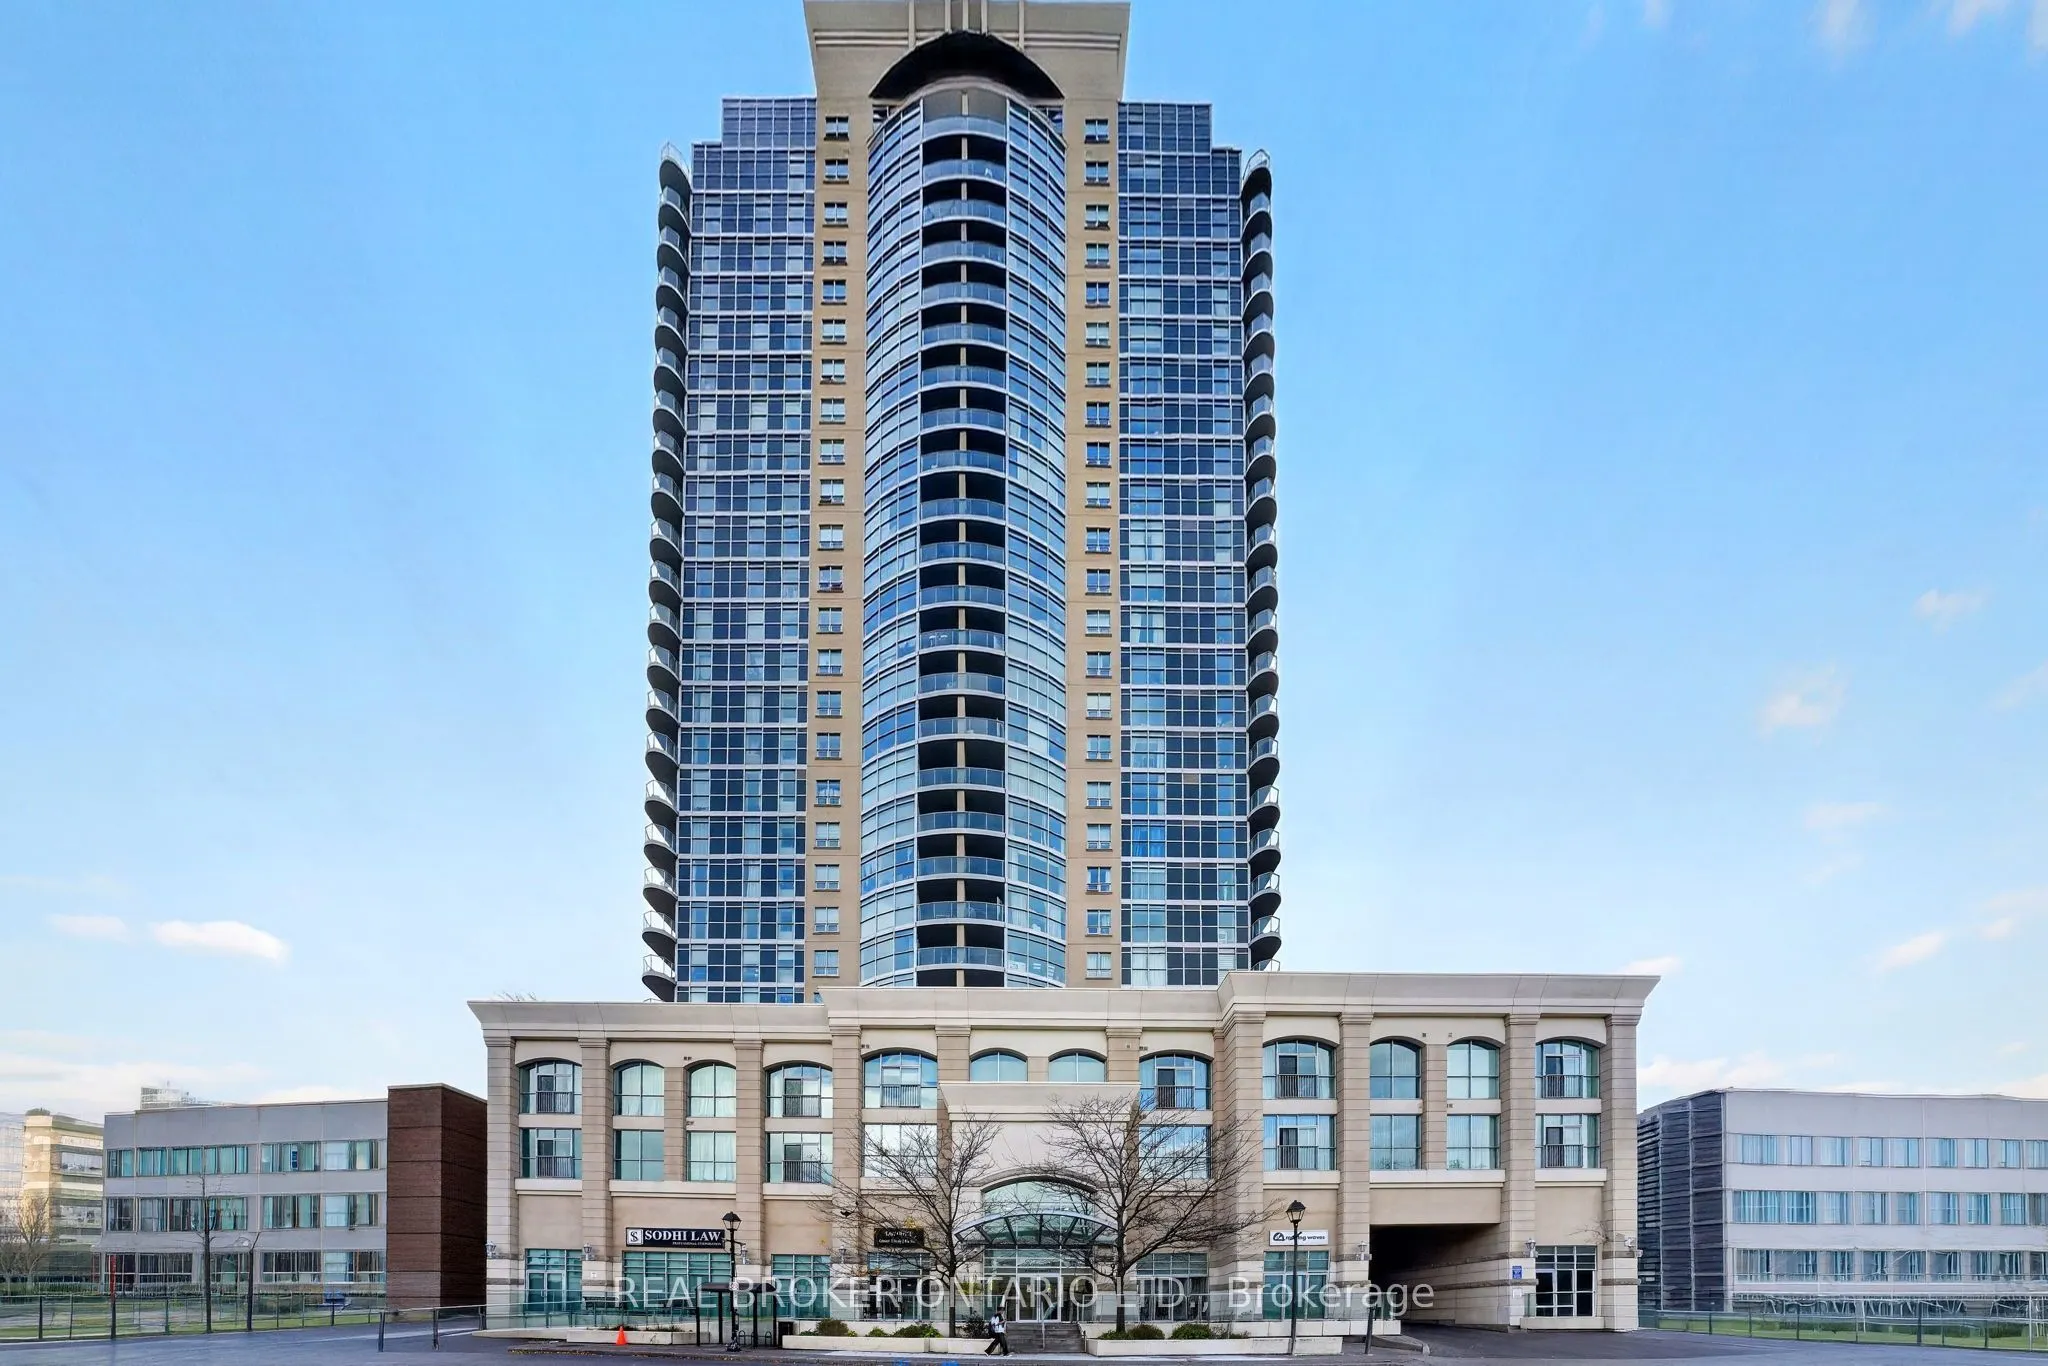
Welcome to The Renaissance, in the heart of Downtown Brampton. This beautifully renovated suite features spectacular, unobstructed views from the 19th floor and has never been occupied since its transformation. Upgrades include brand-new flooring and baseboards, fresh professional paint throughout, ...professionally painted kitchen cabinetry and an upgraded bathroom. The kitchen also features brand-new, never-used stainless steel stove and dishwasher. Enjoy exceptional building amenities, including an indoor pool, fitness centre, yoga studio, theatre room, library, and party rooms. A parking space and a storage locker are included. Ideally located just a short walk to Brampton GO Station, Gage Park, Rose Theatre, restaurants, shopping, and everyday conveniences. Experience modern living, breathtaking views, and outstanding amenities at The Renaissance.
Full Property Details
Interior
Bedrooms
1
Total Bedrooms
1
Washrooms
1
Square Footage
500-599 sqft
Basement
None
Heating Source
Gas
Heating Fuel
Forced Air
Air Conditioning
Central Air
Family Room
No
Kitchens
1
Total Kitchens
1
Fireplace Features
No
Bedrooms
1
Total Bedrooms
1
Washrooms
1
Square Footage
500-599 sqft
Basement
None
Heating Source
Gas
Heating Fuel
Forced Air
Air Conditioning
Central Air
Family Room
No
Kitchens
1
Total Kitchens
1
Fireplace Features
No
Exterior
Pool
Indoor
Parking Spaces
1
Total Parking Spaces
1.00
Garage Spaces
1
Zoning
DC-3413
Balcony
Open
Pool
Indoor
Parking Spaces
1
Total Parking Spaces
1.00
Garage Spaces
1
Zoning
DC-3413
Balcony
Open
Building Description
Style
Apartment
Home Type
Condo
Subtype
Condo Apartment
Property Orientation
North West
Exterior Finish
Concrete
Possession Date
No Data
Locker
Owned
Style
Apartment
Home Type
Condo
Subtype
Condo Apartment
Property Orientation
North West
Exterior Finish
Concrete
Possession Date
No Data
Locker
Owned
Community
Community
Downtown Brampton
Community
Downtown Brampton
Taxes & Fees
Taxes
$2,732.37 /yr
Tax Year
2026
Occupancy
Vacant
Maintenance Fee
$427.80/mo
Central Air Conditioning
Included
Common Elements
Included
Heating
Included
Parking
Included
Water
Included
Building Insurance
Included
Taxes
$2,732.37 /yr
Tax Year
2026
Occupancy
Vacant
Maintenance Fee
$427.80/mo
Central Air Conditioning
Included
Common Elements
Included
Heating
Included
Parking
Included
Water
Included
Building Insurance
Included
Other
Virtual Tour Link
youtu.be/nY48_1hkXM8
Pets
Yes-with Restrictions
Virtual Tour Link
youtu.be/nY48_1hkXM8
Pets
Yes-with Restrictions
Room Types
Dining Room
Combined w/Living
Dimensions 10.99 x 19.42 feet
213.43 sqft
Kitchen
-
Dimensions 8.01 x 8.01 feet
64.16 sqft
Laundry
-
Dimensions 9.15 x 6 feet
54.9 sqft
Living Room
Combined w/Dining
Dimensions 10.99 x 19.42 feet
213.43 sqft
Primary Bedroom
-
Dimensions 8.99 x 11.25 feet
101.14 sqft
Similar Properties(No results)
Mortgage Calculator
Calculate your estimated monthly mortgage payment
Price
$397,500
$
%
%
Monthly payment
By clicking Save, we will calculate your estimated mortgage for all properties using the saved values (down payment percentage, interest rate, and amortization).
The accuracy and applicability of this calculator are not guaranteed.