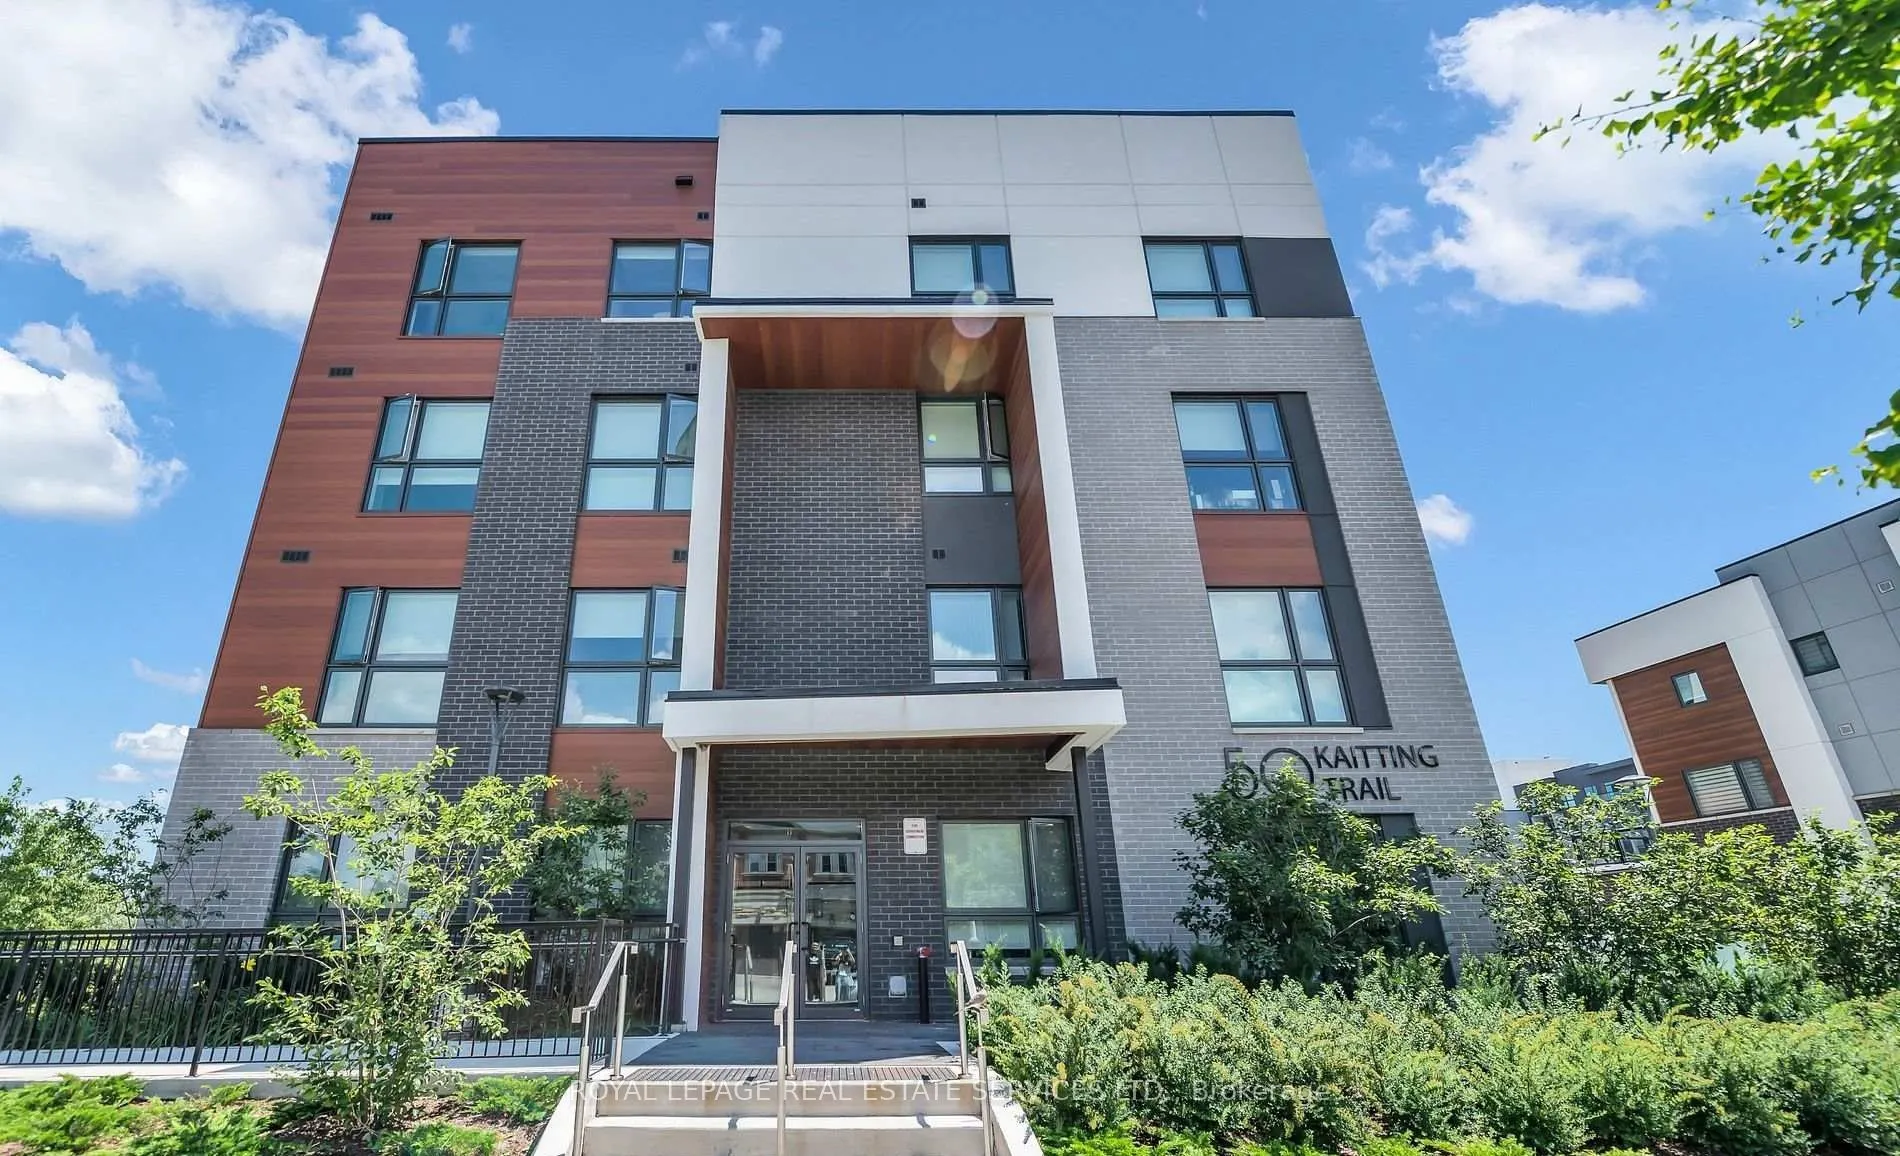
Sign In or Create a Free Account to see full details of this property
Key Facts
Key facts for 50 Kaitting Trail #305
Property Type
Condo, Apartment
Parking
Underground 1 garage, 1 parking
MLS #
W14144088
Size
800-899 sqft
Basement
None
Listed on
2026-11-02
Lot size
-
Tax
$3,480 /yr
Days on Market
1
Approximate Age
-
Maintenance Fee
$ 0/mo
Central Air Conditio...
Description
Rarely Offered And Beautifully Upgraded, This Premium Corner Residence Delivers An Exceptional Blend Of Elegance, Comfort, And Natural Light. Thoughtfully Designed With Soaring 9-Foot Ceilings And Sleek Laminate Flooring Throughout, The Open-Concept Layout Is Both Functional And Inviting. The Contem...porary Kitchen Is A True Highlight, Featuring Quartz Countertops, A Centre Island With Breakfast Bar, AndA Highly Desirable Walk-In Pantry-Perfect For Both Everyday Living And Entertaining.The Suite Offers Two Generously Sized Bedrooms And Two Full Bathrooms, Providing Flexibility And Privacy. Sun-Drenched Interiors And Captivating Open Views Can Be Enjoyed From The Living Space, Bedrooms, And The Open Balcony, Creating A Bright And Uplifting Atmosphere Throughout The Home. This Condo Is Ideally Situated In One Of Oakville's Most Attractive Communities, With Effortless Access To Shopping, Transit, And Major Highways. A Refined Offering That Truly Stands Out-This Is One You Won't Want To Miss. SEE ADDITIONAL REMARKS TO DATA FORM.
Full Property Details
Interior
Bedrooms
2
Total Bedrooms
2
Washrooms
2
Square Footage
800-899 sqft
Basement
None
Heating Source
Electric
Heating Fuel
Forced Air
Air Conditioning
None
Family Room
No
Kitchens
1
Total Kitchens
1
Fireplace Features
No
Bedrooms
2
Total Bedrooms
2
Washrooms
2
Square Footage
800-899 sqft
Basement
None
Heating Source
Electric
Heating Fuel
Forced Air
Air Conditioning
None
Family Room
No
Kitchens
1
Total Kitchens
1
Fireplace Features
No
Exterior
Driveway
Underground
Parking Spaces
1
Total Parking Spaces
1.00
Parking Description
Underground
Garage Spaces
1
Zoning
H5-DUC sp:1
Balcony
Open
Driveway
Underground
Parking Spaces
1
Total Parking Spaces
1.00
Parking Description
Underground
Garage Spaces
1
Zoning
H5-DUC sp:1
Balcony
Open
Building Description
Style
Apartment
Home Type
Condo
Subtype
Condo Apartment
Property Orientation
East West
Exterior Finish
Brick,Concrete
Possession Date
No Data
Locker
None
Style
Apartment
Home Type
Condo
Subtype
Condo Apartment
Property Orientation
East West
Exterior Finish
Brick,Concrete
Possession Date
No Data
Locker
None
Community
Community
Glenorchy
Community
Glenorchy
Taxes & Fees
Taxes
$3,480 /yr
Tax Year
2025
Occupancy
Tenant
Maintenance Fee
$ 0/mo
Central Air Conditioning
Included
Common Elements
Included
Parking
Included
Taxes
$3,480 /yr
Tax Year
2025
Occupancy
Tenant
Maintenance Fee
$ 0/mo
Central Air Conditioning
Included
Common Elements
Included
Parking
Included
Other
Pets
Yes-with Restrictions
Pets
Yes-with Restrictions
Room Types
Bedroom
Closet, Large Window
Dimensions 14.76 x 9.32 feet
137.56 sqft
Dining Room
Combined w/Living, Open Concept
Dimensions 20.34 x 12.34 feet
251 sqft
Kitchen
Breakfast Bar, W/O To Balcony
Dimensions 20.34 x 12.34 feet
251 sqft
Living Room
Combined w/Dining, Open Concept, Large Window
Dimensions 20.34 x 12.34 feet
251 sqft
Primary Bedroom
Ensuite Bath, Closet, Large Window
Dimensions 16.01 x 10.66 feet
170.67 sqft
Similar Properties(No results)
Mortgage Calculator
Calculate your estimated monthly mortgage payment
Price
$484,900
$
%
%
Total cost of mortgage
$0
Monthly payment
By clicking Save, we will calculate your estimated mortgage for all properties using the saved values (down payment percentage, interest rate, and amortization).
The accuracy and applicability of this calculator are not guaranteed.